Markwick Terrace, Saint Leonards, England, United Kingdom. - Hero Image
Markwick Terrace
Saint Leonards | England

Where Living

Rises Above

View More
Menu
Default Contact
Default Contact
Presented At
£1,300,000
Bedrooms
4
Bathrooms
3
Markwick Terrace, Saint Leonards, England, United Kingdom. - Photo 1
Markwick Terrace, Saint Leonards, England, United Kingdom. - Photo 2
Markwick Terrace, Saint Leonards, England, United Kingdom. - Photo 3
Markwick Terrace, Saint Leonards, England, United Kingdom. - Photo 4
Markwick Terrace, Saint Leonards, England, United Kingdom. - Photo 5
Markwick Terrace, Saint Leonards, England, United Kingdom. - Photo 6
Markwick Terrace, Saint Leonards, England, United Kingdom. - Photo 7
Markwick Terrace, Saint Leonards, England, United Kingdom. - Photo 8
Markwick Terrace, Saint Leonards, England, United Kingdom. - Photo 9
Markwick Terrace, Saint Leonards, England, United Kingdom. - Photo 10
Markwick Terrace, Saint Leonards, England, United Kingdom. - Photo 11
Markwick Terrace, Saint Leonards, England, United Kingdom. - Photo 12
Markwick Terrace, Saint Leonards, England, United Kingdom. - Photo 13
Markwick Terrace, Saint Leonards, England, United Kingdom. - Photo 14
Markwick Terrace, Saint Leonards, England, United Kingdom. - Photo 15
Markwick Terrace, Saint Leonards, England, United Kingdom. - Photo 16
Markwick Terrace, Saint Leonards, England, United Kingdom. - Photo 17
Markwick Terrace, Saint Leonards, England, United Kingdom. - Photo 18
Markwick Terrace, Saint Leonards, England, United Kingdom. - Photo 19
Markwick Terrace, Saint Leonards, England, United Kingdom. - Photo 20
Markwick Terrace, Saint Leonards, England, United Kingdom. - Photo 21
Markwick Terrace, Saint Leonards, England, United Kingdom. - Photo 22
Markwick Terrace, Saint Leonards, England, United Kingdom. - Photo 23
Markwick Terrace, Saint Leonards, England, United Kingdom. - Photo 24
Markwick Terrace, Saint Leonards, England, United Kingdom. - Photo 25
Markwick Terrace, Saint Leonards, England, United Kingdom. - Photo 26
Markwick Terrace, Saint Leonards, England, United Kingdom. - Photo 27
Markwick Terrace, Saint Leonards, England, United Kingdom. - Photo 28
Markwick Terrace, Saint Leonards, England, United Kingdom. - Photo 29
Markwick Terrace, Saint Leonards, England, United Kingdom. - Photo 30
Markwick Terrace, Saint Leonards, England, United Kingdom. - Photo 31
Markwick Terrace, Saint Leonards, England, United Kingdom. - Photo 32
Markwick Terrace, Saint Leonards, England, United Kingdom. - Photo 33
Markwick Terrace, Saint Leonards, England, United Kingdom. - Photo 34
Markwick Terrace, Saint Leonards, England, United Kingdom. - Photo 35
Thumbnail 1
Thumbnail 2
Thumbnail 3
Thumbnail 4
Thumbnail 5
Thumbnail 6
Thumbnail 7
Thumbnail 8
Thumbnail 9
Thumbnail 10
Thumbnail 11
Thumbnail 12
Thumbnail 13
Thumbnail 14
Thumbnail 15
Thumbnail 16
Thumbnail 17
Thumbnail 18
Thumbnail 19
Thumbnail 20
Thumbnail 21
Thumbnail 22
Thumbnail 23
Thumbnail 24
Thumbnail 25
Thumbnail 26
Thumbnail 27
Thumbnail 28
Thumbnail 29
Thumbnail 30
Thumbnail 31
Thumbnail 32
Thumbnail 33
Thumbnail 34
Thumbnail 35
Markwick Terrace, Saint Leonards, England, United Kingdom. , Saint Leonards , England

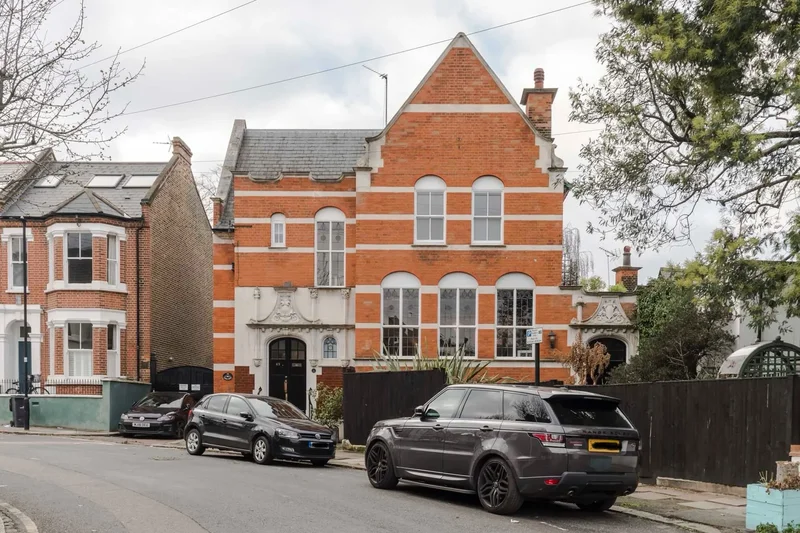
Grade II Listed mid-Victorian house

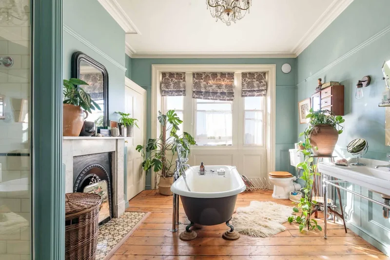
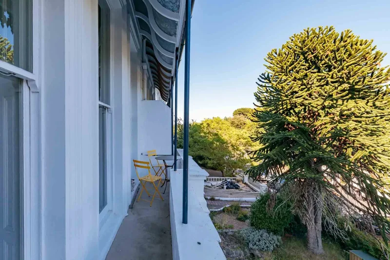
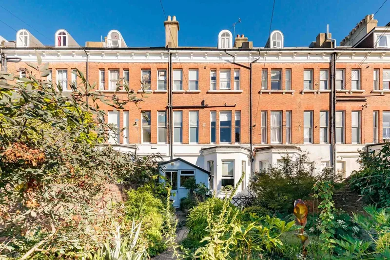
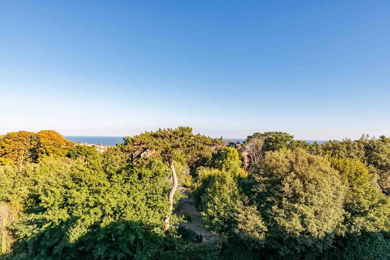
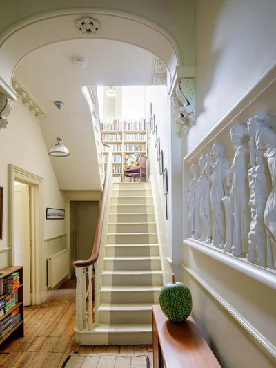
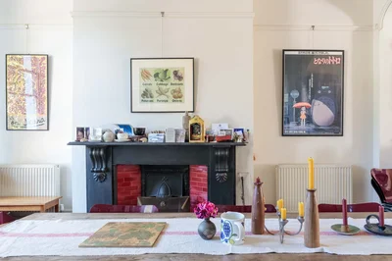
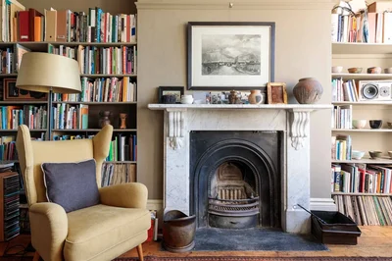
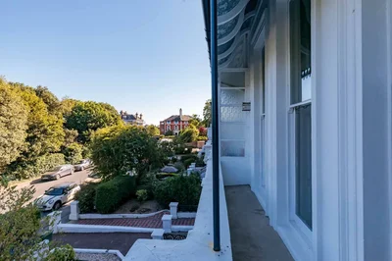
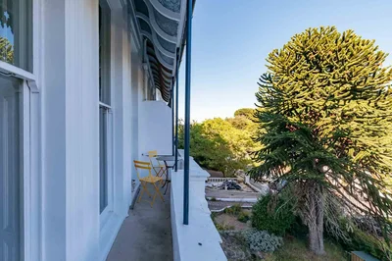
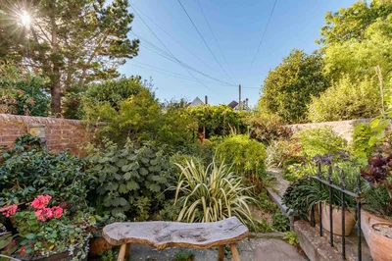
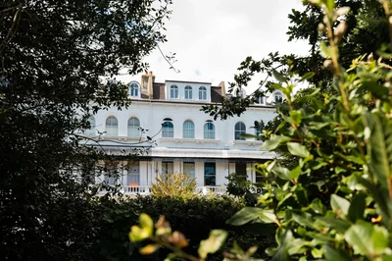
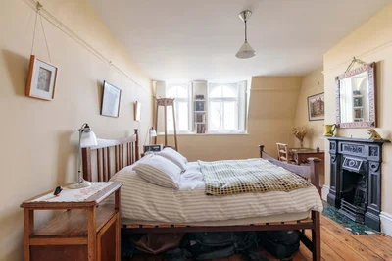
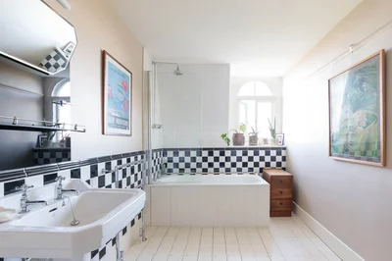
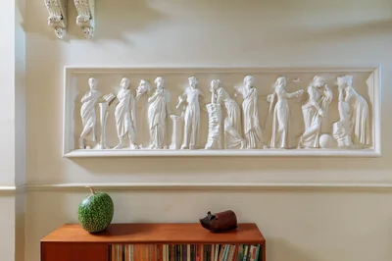
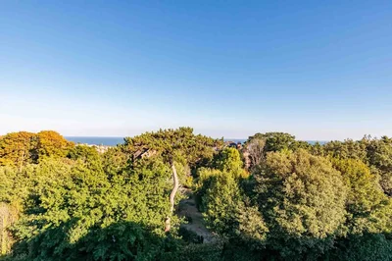
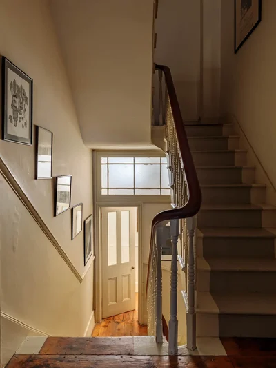
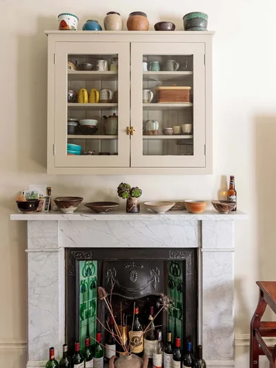
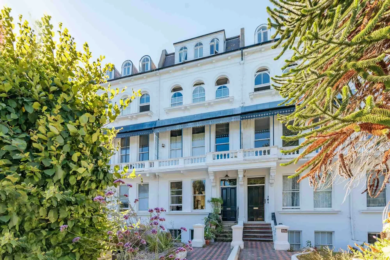
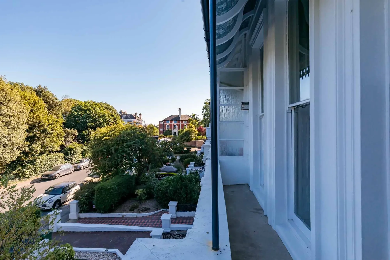
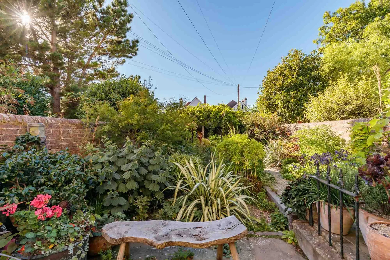
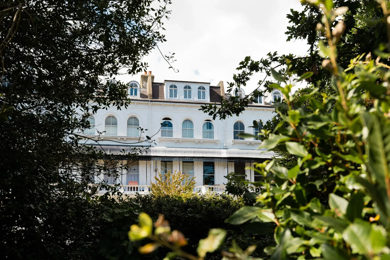
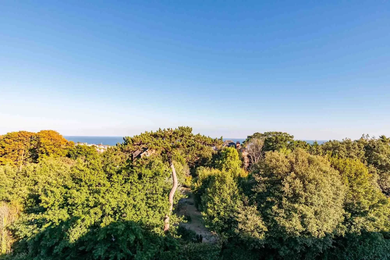
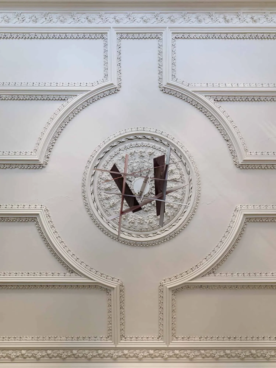
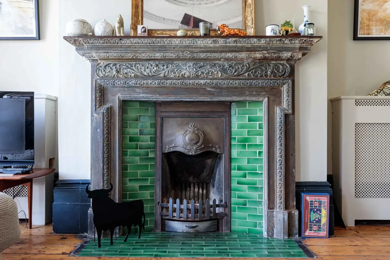
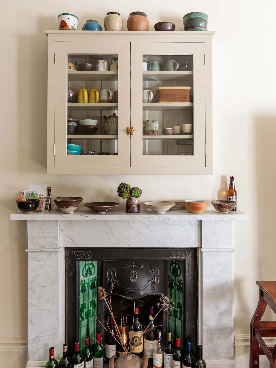
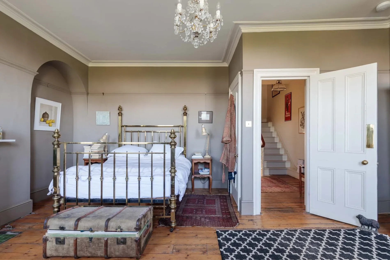
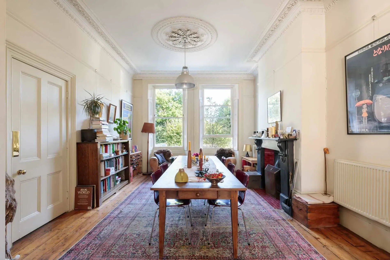
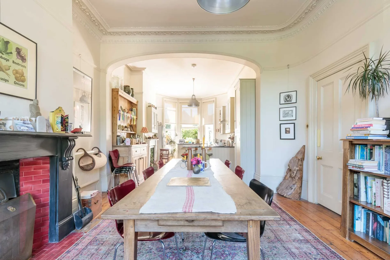
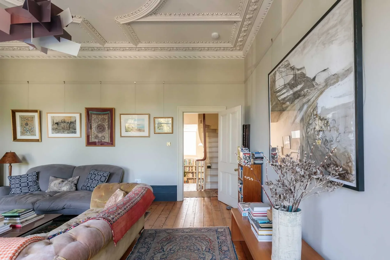
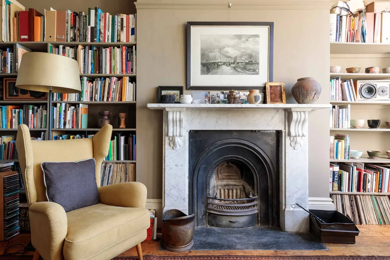
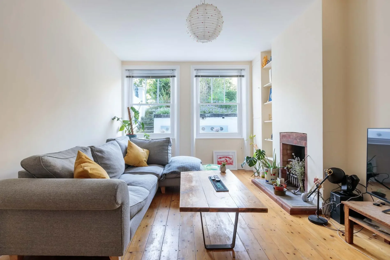
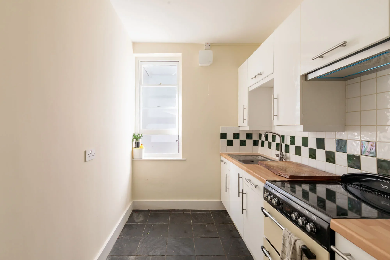
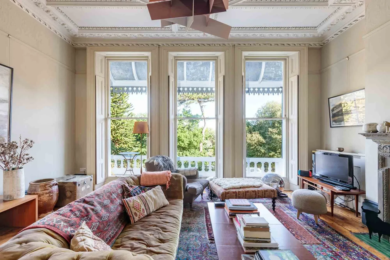
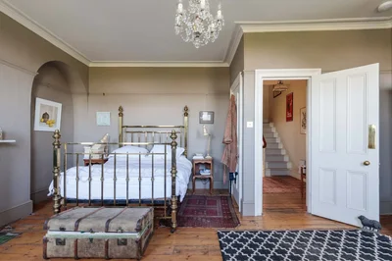
This rare and refined Grade II Listed home has been described as “Possibly the finest home in St Leonards”. Many interior features such as the incredibly ornate plasterwork to the ceiling in the Drawing Room remain intact. The house is currently arranged to offer a self-contained one-bedroom flat to the lower floor with its own entrance and small courtyard garden. This could easily be re-configured to offer one enormous home with flexible living spaces across five floors. There is a very pretty and thoughtfully planted garden to the rear of the house with a shady timber gazebo. Set back from a quiet road the house forms part of Markwick Terrace, which was conceived to be the most desirable terrace of large, stuccoed houses in St Leonards and Number 9 is the only house in the row to remain close to the original layout. The front garden has a tessellated tiled path leading to steps up to the front door. The wide hallway contains an exceptional original plaster frieze of a classical scene. The ground floor living space has been opened to create a traditional style kitchen overlooking the garden and a spacious dining space overlooking the private gardens to the front. Also on this floor is a loo and utility room which gives access to the garden. The elegant staircase brings you to the Drawing Room which spans the entire front of the house and is an impressive and calming room with intact ornate ceiling plasterwork, fireplace and huge windows which open to the balcony. Views across the pretty private park to the sea. Also on this floor is a spacious room currently used as a Study with views over the garden. On the half landing is another loo. On the second floor is the main bedroom of impressive proportions, again with views to the gardens and the sea. Next door to this is an elegant bathroom which has been cleverly designed and decorated to reflect the original period of the property while offering a great shower and a pedestal bath in the centre of the room. A further loo on the half landing. On the top floor are two further bedrooms and a bathroom. It’s easy to imagine these rooms as the Nursery of the original home when it was built around 1860 with perhaps a Mary Poppins nanny in charge. Today there are two pretty and characterful bedrooms; the front bedroom has the most spectacular views to the sea and the rear bedroom looks across the garden to the rooftops of St Leonards. Good sized bathroom with some original Deco fittings. A spacious landing area offers a space for reading or playing. On the lower ground floor there is currently a one-bedroom flat with a good-sized Reception Room, kitchen and bathroom plus access to a small outside courtyard area and exterior storage space which is currently used as the ideal wine storage. The current owners rent a garage to the rear of the property which can be accessed via the garden.
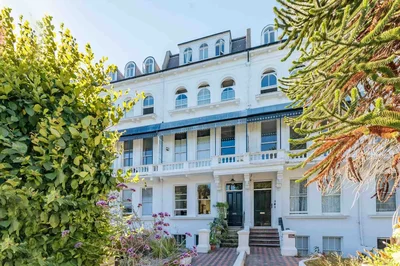
Exterior

Property

Gallery

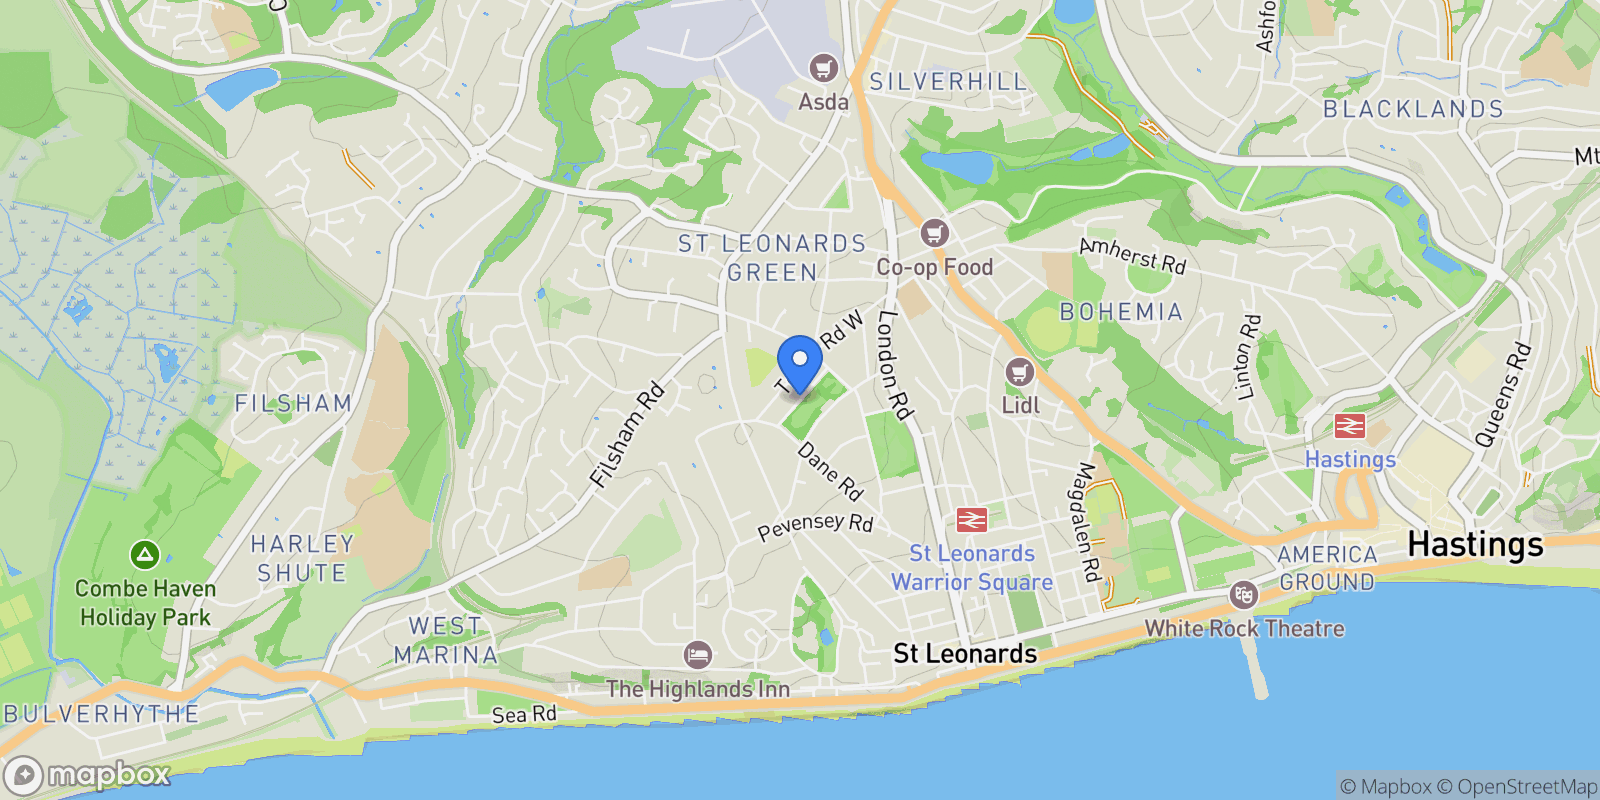
Map showing Markwick Terrace, Saint Leonards, England, United Kingdom.

Property Location

Markwick Terrace, Saint Leonards, England, United Kingdom., Saint Leonards England

Frequently Asked Questions

Common questions about this property

This house at Markwick Terrace, Saint Leonards, England, United Kingdom features 4 bedrooms.
This property is listed at $130,000,000.
Based on current market indicators, Saint Leonards shows an active market. The market opportunity score is 65 out of 100, reflecting factors like price trends, inventory levels, and days on market.
This is a house located in Saint Leonards, England. The property is situated in an established neighborhood with convenient access to local amenities and services.
Default Contact

Default Contact

Unique Property Company

View Full Profile
Unique Property Company

Unique Property Company

Unique Property Company

View Full Profile

Book an Appointment

Get in touch with our team

SunMonTueWedThuFriSat

More Listings

Explore more properties

Loading listings...